


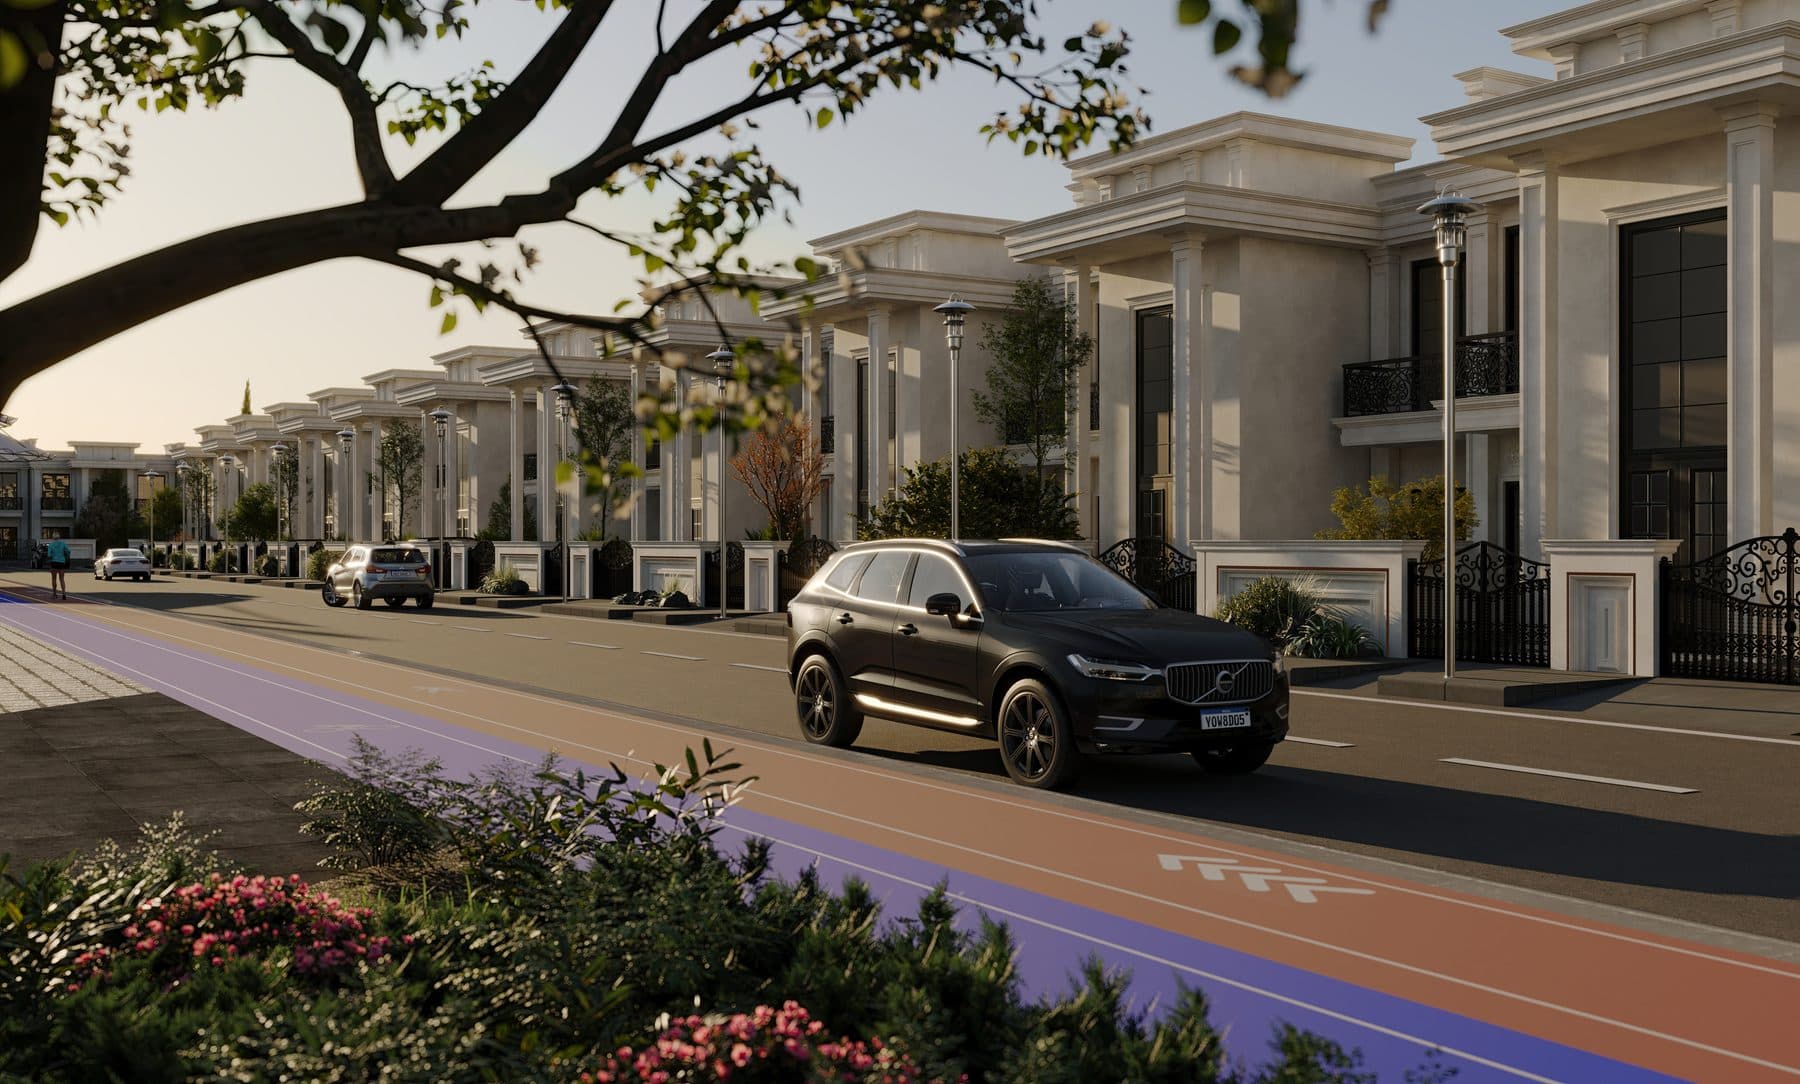
Type (D) Villa — 200 m²
Contemporary two-floor villas focused on efficient space use, featuring two kitchens, family bedrooms upstairs, and comfortable daily flow.
Type (D) is planned for efficient modern living on a 200 m² plot with 239 m² built-up area. It uses space intelligently across two floors without sacrificing comfort or classical character.
Project Location
Kirkuk - Kirkuk University Two-Way Road (Sadeen), near the Governorate Building.
Explore More
Request the full details for this villa type.
Visit the contact section on the homepage to ask about availability, pricing, project visits, and the full Al Nakhil City offering.
Project Overview
Where Modern Comfort Meets Classical Elegance
Al-Nakheel City is an integrated residential community designed to blend modern comfort with classical elegance, offering families a sophisticated and comprehensive lifestyle with wide streets, lush parks, playgrounds, jogging tracks, and secure smart access.
Total Area
1,819,727 m²
Green Spaces
21% of the total area
Residences
2,774 residential units
Villa Standard
Types B–D are two floors; Type A adds a penthouse floor
Key Highlights
Total plot area 200 m² with 239 m² built-up
Four-bedroom planning
Main kitchen and hot kitchen on the ground floor
Efficient two-floor arrangement with storage and balconies
Floor Details
Ground Floor
This floor includes the reception and living areas, two kitchens, and one bedroom.
Entrance
Reception
Living Room
Kitchen
Hot Kitchen
Bedroom
Bathroom
Guest Bath
First Floor
This floor is dedicated to the main family bedrooms, storage, and balconies.
Master Bedroom
Master Bathroom
2 Bedrooms
Bath
Storage
2 Balconies
Official Floor Plans
Layout drawings from the Type D villa brochure.

Ground & First Floor Plans
Premium Amenities & Services
Education & Healthcare
Primary and secondary schools, a kindergarten and nursery, and an advanced healthcare center are planned inside the community.
Sports, Leisure & Culture
A cultural center, indoor and outdoor sports facilities, jogging tracks, cycling routes, and expansive public parks support active living.
Shopping & Dining
Modern commercial malls, premium restaurants, and cafes bring daily convenience and social life close to home.
Infrastructure & Security
Central piped gas, an independent power station, water purification, and a comprehensive 24/7 smart-access security system keep the project future-ready.
Other Villa Types
Explore more options inside Al Nakhil City.

Type A
Type (A) Villa — 500 m²
A luxury villa collection on 500 m² plots with two floors plus a penthouse floor, generous hosting spaces, and multiple master suites.

Type B
Type (B) Villa — 300 m²
Spacious and comfortable two-floor villas with reception and living areas below, plus private family bedrooms and balconies upstairs.

Type C
Type (C) Villa — 250 m²
Well-balanced modern villas with welcoming reception spaces, practical service areas, a master suite with dressing room, laundry, storage, and balconies.